

Office
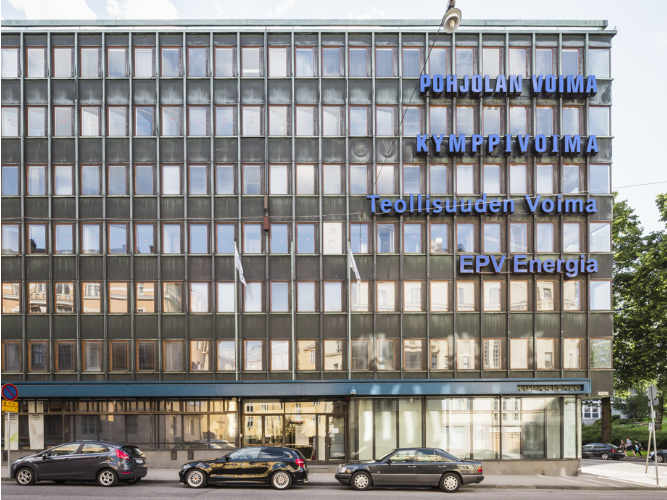
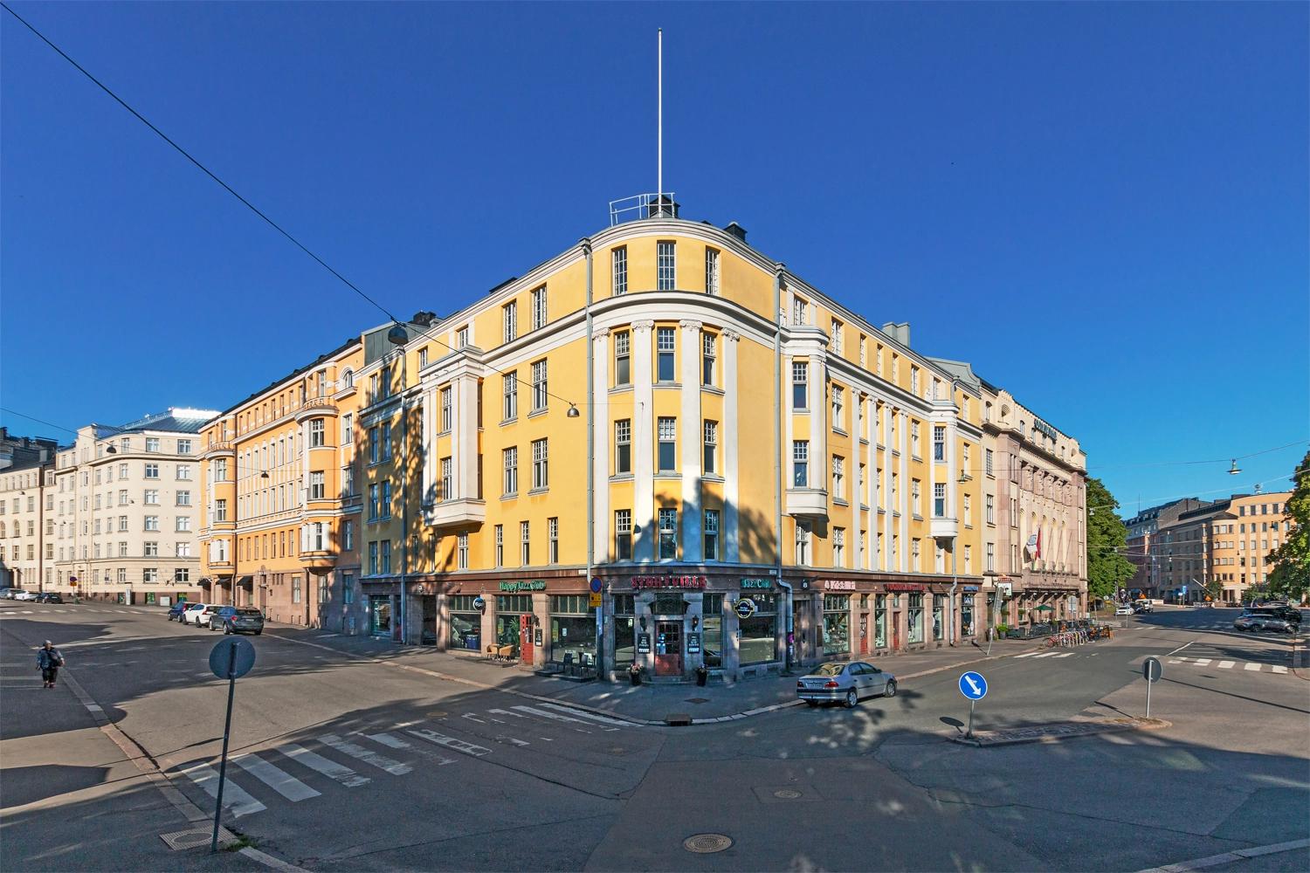
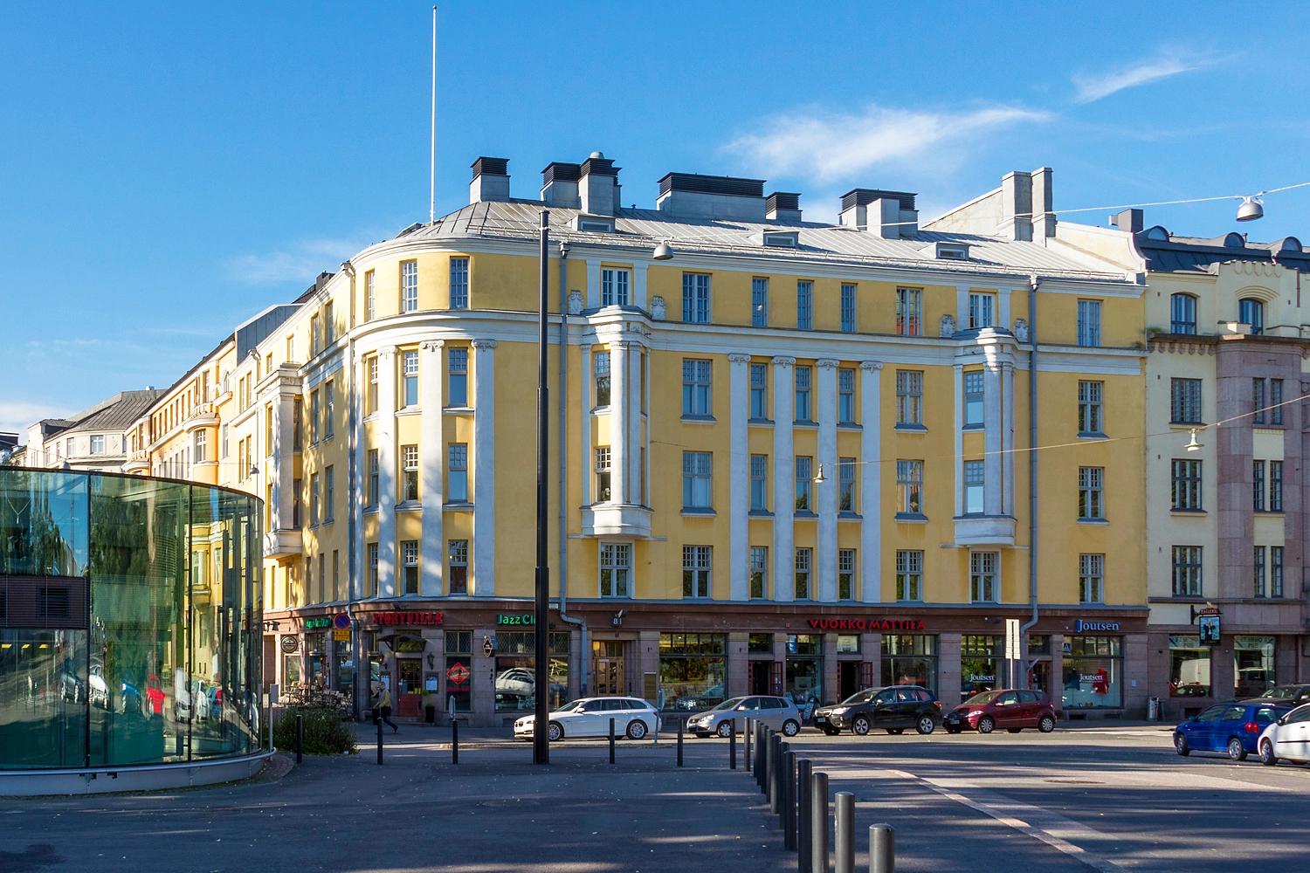

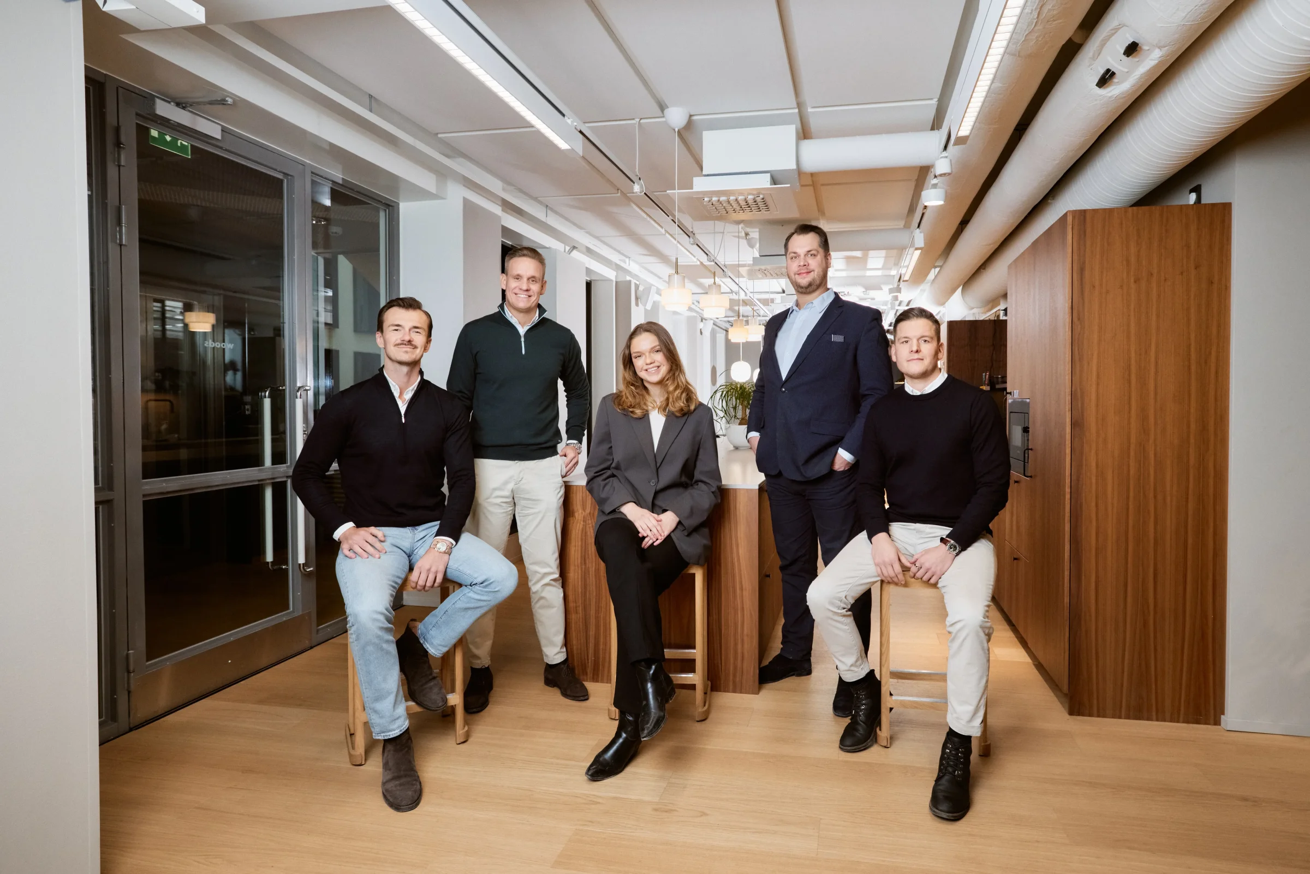
Dagmarinkatu 6 is a beautiful brick office property designed by Lars Sonck, built in 1924, which is fully rentable to one or more tenants. The property was renovated in 2021 for modern office use and has been transformed into comfortable, inspiring workspaces. The building features a sauna, showers, and changing rooms for tenants. Parking spaces are available in the garage and on the premises. Dagmarinkatu is located in a prime location in Etu-Töölö, right next to Kamppi. It takes just over 5 minutes to reach the Kamppi shopping center and metro station, while Helsinki's main railway station is about a 10-minute walk away. All main roads are easily accessible from Töölö by car. There are plenty of parking spaces for drivers both in the garage and outside. The property provides convenient access to cycling paths. The office space is very nicely designed and ready for occupancy across four floors, connected by internal stairs. The floor area is approximately 350 m2, and the K-floor has about 150 m2 of office space. The basement level serves as the current tenant's showroom/seminar space and game room. The ground floor has an entrance and the possibility for client reception. An open lobby has been created next to the entrance, along with three larger meeting rooms and a kitchen. Additionally, the floor includes about 100 m2 of open office space. The 2nd and 3rd floors feature high-quality and unique multi-space offices. The accompanying photographs show the premises in their current form. The space size is an estimate and may include allocations for the building's shared areas.
Contact Us
Contact us to request more information about the property or schedule a viewing. You can reach our team quickly via WhatsApp, even evenings and weekends, at +358 50 065 2310. You can also reach us by email at hq@hqfinder.com.

Can't find the perfect office yet? Let us search for you.
Contact Us